L-Shaped vs U-Shaped Modular Kitchen: Which Is Better?
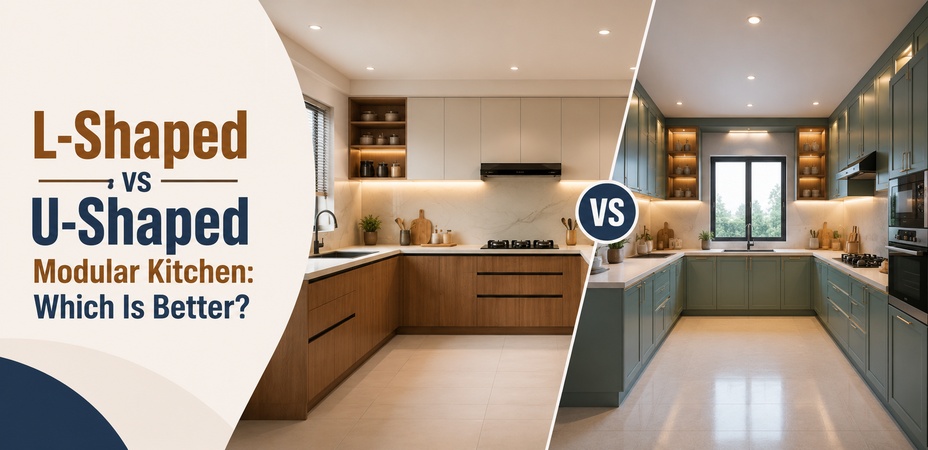
Designing a kitchen is not only about choosing attractive cabinets, countertops, and colours. The layout decides how comfortably you can cook, clean, store essentials, and move around the space every day. Among the most popular modular kitchen layouts, L-shaped and U-shaped kitchens are often considered by homeowners because both offer practical storage and efficient work zones.
An L-shaped kitchen uses two adjoining walls and leaves the remaining area open, making it suitable for compact and medium-sized homes. A U-shaped kitchen extends across three walls, offering more counter space and storage but requiring a larger room. So, which one is better? The answer depends on your kitchen size, cooking habits, storage requirements, and overall home layout. Current interior design guides similarly emphasise space, workflow, and lifestyle rather than treating one layout as universally better.
What Is an L-Shaped Modular Kitchen?
An L-shaped modular kitchen is planned along two adjacent walls, forming an “L”. It is one of the most flexible choices for apartments and homes where floor space needs to be used efficiently.
The layout generally allows the sink, hob, refrigerator, and preparation counter to be arranged across two sides. The open floor area can also accommodate a dining table, breakfast counter, or even a compact island if the dimensions permit.
Advantages of an L-Shaped Kitchen
- Works well in small and medium-sized kitchens.
- Keeps the centre of the kitchen relatively open.
- Allows easy movement between different work zones.
- Can connect naturally with dining or living areas.
- Offers flexibility for adding a small breakfast counter.
- Creates an open and spacious visual appearance.
For homeowners looking for practical home interior design, an L-shaped layout can provide a good balance between functionality and aesthetics without making the kitchen feel crowded.
What Is a U-Shaped Modular Kitchen?
A U-shaped modular kitchen uses three adjoining walls, creating a continuous U-shaped workspace. It is particularly useful when homeowners want maximum storage and generous countertop space.
Because cabinets and counters can be placed on three sides, the kitchen can have separate areas for preparation, cooking, cleaning, and storage. This makes it a strong option for larger kitchens and households where cooking is a frequent activity.
Advantages of a U-Shaped Kitchen
- Provides extensive countertop space.
- Offers greater storage potential.
- Creates clearly defined work zones.
- Works well for people who cook frequently.
- Allows several kitchen activities to happen simultaneously.
- Can provide a premium, well-organised appearance.
However, a U-shaped kitchen needs careful planning. If the room is too narrow, the three-sided cabinetry can reduce the available movement area and make the kitchen feel enclosed.
L-Shaped vs U-Shaped Kitchen: Key Differences
| Factor | L-Shaped Kitchen | U-Shaped Kitchen |
|---|---|---|
| Space requirement | Small to medium | Medium to large |
| Counter space | Good | Excellent |
| Storage | Moderate to high | High |
| Open feel | More open | More enclosed |
| Movement | Easy and flexible | Efficient when properly planned |
| Best suited for | Apartments and compact homes | Larger kitchens and families |
| Multiple users | Comfortable | Very suitable with adequate space |
| Design flexibility | High | High, but space-dependent |
The biggest difference is how each layout uses the available walls. L-shaped kitchens prioritise openness and flexibility, while U-shaped kitchens prioritise storage and workspace.
Which Kitchen Layout Is Better for Your Home?
There is no universal winner in the L-shaped vs U-shaped modular kitchen debate. Your room dimensions should be the starting point.
Choose an L-Shaped Kitchen If:
An L-shaped design is a better choice if you have a compact or medium-sized kitchen and want to maintain an open atmosphere. It is also suitable for open-plan homes where the kitchen connects directly with the dining or living area.
This layout works particularly well when you want sufficient storage without covering three walls with cabinetry. It can also leave enough space for family members or guests to interact with the person cooking.
Choose a U-Shaped Kitchen If:
A U-shaped kitchen may be more suitable when your kitchen has enough width and you need additional storage and preparation space. It is especially useful for larger households, frequent cooking, or homeowners who keep substantial quantities of cookware and kitchen supplies.
The three-sided configuration can create dedicated zones for washing, preparation, cooking, and storage, making the workflow easier when planned correctly.
Factors to Consider Before Choosing
Before finalising your layout, consider these practical factors:
- Kitchen dimensions: Measure the room carefully, including doors, windows, utility areas, and passageways.
- Cooking habits: If you cook elaborate meals regularly, additional counter space may be valuable.
- Storage needs: Consider appliances, utensils, groceries, crockery, and other items you need to store.
- Number of users: If two or more people frequently use the kitchen together, movement space becomes important.
- Natural light: Avoid blocking windows or making the room visually heavy with excessive cabinetry.
- Future needs: Think about how your family and appliance requirements may change over time.
These considerations are more important than simply choosing a layout because it looks attractive in a catalogue or online image.
Make Your Kitchen Part of the Overall Home Design
A kitchen should not look disconnected from the rest of the house. Cabinet finishes, lighting, flooring, countertops, storage solutions, and colour schemes should complement the overall design language of your interiors.
Whether you prefer a contemporary apartment, a warm family home, or a sophisticated space, professional interior design services can help balance appearance with everyday functionality. A well-planned kitchen should look beautiful while making cooking and storage easier.
For homeowners investing in luxury home interior design, even practical elements such as corner storage, drawer organisation, lighting, appliance placement, and countertop materials can be integrated into the larger design concept.
Final Verdict: L-Shaped or U-Shaped?
So, which is better—L-shaped or U-shaped?
If your priority is open space, flexibility, and efficient use of a compact or medium-sized kitchen, an L-shaped modular kitchen is generally the more practical option. If you have a larger kitchen and want maximum storage, countertop space, and clearly separated work zones, a U-shaped kitchen can be the better choice.
The right decision should ultimately be based on your room dimensions, lifestyle, storage requirements, and design preferences. With thoughtful interior and design planning, either layout can become a comfortable and attractive part of your home.
Dzign Tales can help you plan a kitchen that fits naturally into your home rather than forcing your lifestyle to fit the layout. From space planning and storage to finishes and overall aesthetics, professional home interior design can turn your kitchen into a functional and visually cohesive space.
FAQs
1. Is an L-shaped kitchen better for small homes?
Yes. An L-shaped kitchen generally works well in small and medium-sized homes because it uses two walls while keeping the central area open.
2. Does a U-shaped kitchen provide more storage?
Yes. Since a U-shaped kitchen uses three walls, it can accommodate more cabinets and countertop space than a comparable L-shaped layout.
3. Which kitchen layout is easier to maintain?
Both can be easy to maintain when properly planned. An L-shaped kitchen may feel easier in a compact home because it leaves more open floor space.
4. Can an L-shaped kitchen have an island?
Yes, if sufficient clearance is available. In smaller kitchens, a compact island or peninsula may be more practical than a full-sized island.
5. Is a U-shaped kitchen suitable for a small kitchen?
It depends on the dimensions. If the room is too narrow, three-sided cabinetry can restrict movement and make the kitchen feel cramped.
6. Which layout is better for families?
A U-shaped kitchen can work very well for families who need additional storage and counter space. However, an L-shaped layout may be better where openness and interaction are priorities.
7. How do I choose the right modular kitchen layout?
Start with room measurements, then consider your cooking routine, storage requirements, appliances, number of users, and preferred connection with the rest of the home.
8. Can professional interior design improve a kitchen layout?
Yes. Professional planning can help optimise storage, appliance placement, lighting, movement, materials, and aesthetics according to the available space.
RECENT BLOGS
- Interior Design for Home Offices: Creating a Productive and Comfortable Workspace
- The Benefits of Working with An Architect for Your Construction Project
- Sustainable Interior Design: Suggestions and Best Practises
- Crafting Dreams into Reality: Dzign Tales - Your Leader in Home Interior Design in Faridabad | Dzign Tales
- Transforming Interiors: The Art of Interior Design by Dzign Tales