Smart Space Planning Tips for Luxury Penthouse Interiors
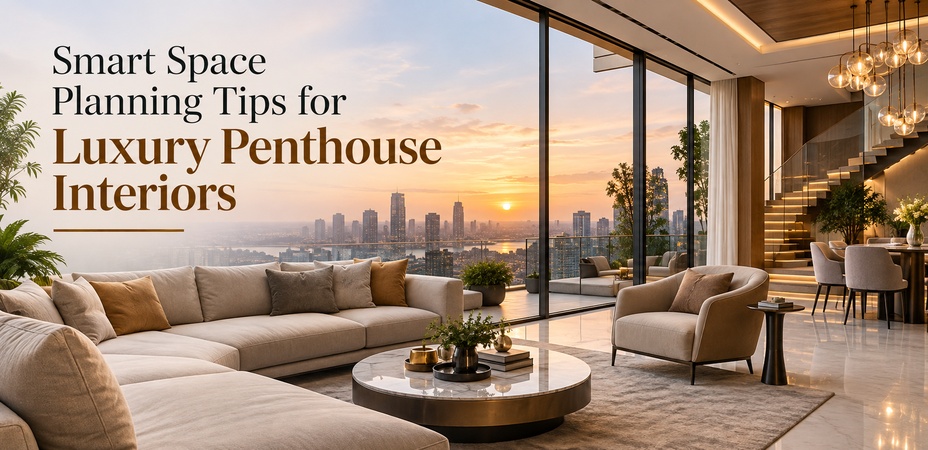
A penthouse offers something most homes cannot: generous space, expansive views, abundant natural light, and a strong sense of privacy. But having more square footage does not automatically create a luxurious home. The real difference comes from how intelligently that space is planned. A well-designed luxury penthouse interior should feel open without becoming empty, elegant without looking excessive, and comfortable without losing its visual appeal.
Smart planning starts with understanding how the residents use each area and then creating a layout that supports everyday movement, entertaining, relaxation, and privacy. Current luxury design thinking also places greater emphasis on proportion, clear sightlines, quality materials, and purposeful details rather than simply adding expensive finishes.
Start With the Penthouse Layout
Before selecting furniture, colours, or decorative elements, study the floor plan carefully. Identify windows, balconies, structural columns, entrances, service areas, and existing architectural features.
In a well-planned penthouse apartment design, every zone should have a clear purpose. The living, dining, kitchen, bedrooms, entertainment areas, and outdoor spaces should connect naturally without creating unnecessary obstacles.
A practical approach is to divide the home into:
- Public areas for guests and entertaining
- Private zones for bedrooms and relaxation
- Service areas such as kitchens, utility rooms, and storage
- Flexible spaces for work, hobbies, or future needs
This creates a sense of order while allowing the home to retain its spacious character.
Protect Natural Light and Views
One of the biggest advantages of a penthouse is its connection with the outdoors. Floor-to-ceiling windows and terraces can become major design features, so furniture and partitions should not block them unnecessarily.
Keep taller furniture away from important sightlines wherever possible. Low-profile sofas, consoles, and open shelving can help maintain visual continuity. Window treatments should provide privacy and light control without making the room feel closed in.
For a luxury interior design approach, the view should work as part of the décor rather than competing with it. Neutral walls, understated furniture, and carefully selected textures can allow the surrounding skyline or landscape to become a natural focal point.
Create Zones Within Open Spaces
Large penthouses often feature open-plan living areas, but an oversized room can feel disconnected if everything is simply placed in one large space.
Instead, create visual zones without necessarily building permanent walls. For example:
- Position sofas to establish a conversation area.
- Use a rug to visually define the living zone.
- Place the dining table under a distinctive pendant light.
- Use a console or low partition to separate areas subtly.
- Introduce ceiling details or lighting layers to distinguish functions.
This approach keeps the home open while giving every part of the room a clear identity. Designers increasingly recommend using furniture, lighting, and architectural details to create zones while preserving the openness of a penthouse.
Choose Furniture According to Scale
Furniture that works in a regular apartment may look too small in a penthouse. At the same time, filling a large room with oversized pieces can make circulation difficult.
The key is proportion. Choose furniture that relates to the ceiling height, room dimensions, and architectural scale of the property. Leave sufficient space around major pieces so people can move comfortably between the living room, dining area, kitchen, bedrooms, and terrace.
Custom furniture can be especially useful because it allows storage, seating, display areas, and architectural elements to work together instead of appearing as separate additions.
Make Storage Part of the Design
Luxury interiors should look refined even during everyday living. That means storage needs to be planned from the beginning rather than added later.
Consider:
- Full-height wardrobes
- Concealed kitchen storage
- Built-in media units
- Hidden utility cabinets
- Under-stair storage
- Integrated bedside storage
- Walk-in closets
- Custom display niches
The goal is to keep frequently used items accessible while reducing visible clutter. A recent luxury-home design discussion similarly highlights clean surfaces, concealed practical elements, and thoughtful custom storage as important to maintaining a sophisticated appearance.
Plan Lighting in Layers
Lighting can completely change the atmosphere of a penthouse. Instead of depending on a single central fixture, combine different sources for different purposes.
Ambient lighting provides general illumination, task lighting supports activities such as cooking or reading, and accent lighting highlights artwork, architectural features, textures, or decorative objects.
For example, a living room may combine recessed ceiling lights, floor lamps, concealed cove lighting, and statement fixtures. Warm lighting can also make stone, wood, fabric, and metallic finishes feel more inviting.
Connect Indoor and Outdoor Areas
Many penthouses have balconies, terraces, or private outdoor spaces that can significantly extend the usable living area. Treat these spaces as part of the overall design rather than as separate additions.
Use compatible flooring tones, furniture styles, lighting, and materials to create a visual connection between the interiors and terrace. This can make the entire home feel larger while creating additional areas for dining, entertaining, relaxing, or enjoying the view.
Keep Luxury Personal and Timeless
Luxury does not mean filling every room with marble, metallic finishes, oversized lighting, or decorative objects. Too many statement elements can compete with one another and make the space feel less sophisticated. Recent designer commentary also stresses that excessive luxury features can sometimes reduce elegance when proportion and usability are overlooked.
Instead, focus on a balanced combination of quality materials, comfortable furniture, meaningful artwork, refined colours, and carefully selected details. Personalisation is equally important. A successful penthouse should reflect the homeowner's lifestyle rather than look like a showroom.
Why Smart Space Planning Matters in Penthouse Interiors
Good planning improves both appearance and everyday functionality. It helps create:
| Planning Focus | Result |
|---|---|
| Clear circulation | Easier movement throughout the home |
| Defined zones | Better organisation without closing the space |
| Custom storage | Less visible clutter |
| Balanced furniture | Better comfort and proportions |
| Layered lighting | Flexible moods and functionality |
| Open sightlines | Stronger connection with views |
| Indoor-outdoor flow | Greater sense of space |
Conclusion
A successful luxury penthouse interior is not created simply by choosing expensive furniture or premium finishes. It begins with intelligent planning. From protecting natural views and creating functional zones to selecting correctly scaled furniture, integrated storage, layered lighting, and personalised materials, every decision should contribute to how the home feels and functions.
For homeowners looking to create sophisticated yet practical penthouse interiors, Dzign Tales brings together thoughtful planning, refined aesthetics, and personalised design solutions. If you are planning a new penthouse apartment design, connect with Dzign Tales to turn your space into a home that feels spacious, elegant, and distinctly yours.
FAQs
1. What is the most important factor in luxury penthouse interior design?
Smart space planning is one of the most important factors because it determines circulation, furniture placement, zoning, storage, and the overall functionality of the home.
2. How can I make a large penthouse feel cosy?
Use appropriately scaled furniture, layered lighting, rugs, curtains, textured fabrics, warm materials, and defined seating zones to create a more comfortable atmosphere.
3. Should a penthouse have an open-plan layout?
Open-plan layouts can work very well, but different areas should still have clear functions. Furniture, lighting, rugs, and subtle partitions can create zones without closing the space.
4. How can I maximise views in a penthouse?
Keep important sightlines clear, avoid tall furniture near large windows, and use low-profile furnishings and minimal partitions around key viewing areas.
5. Is custom furniture useful for penthouse interiors?
Yes. Custom furniture can be designed around the room dimensions, storage requirements, architectural features, and lifestyle needs of the homeowner.
6. What colours work well for luxury interiors?
Neutral shades such as beige, cream, taupe, soft grey, and earthy tones can create a timeless base. Accent colours can then be introduced through artwork, furniture, fabrics, or accessories.
7. How can lighting improve a penthouse interior?
Layered lighting combines ambient, task, and accent illumination to create different moods while highlighting architectural details, artwork, furniture, and materials.
8. Why choose Dzign Tales for penthouse interior design?
Dzign Tales focuses on combining functionality, personalised planning, refined aesthetics, and thoughtful detailing to create sophisticated residential spaces tailored to each homeowner.
RECENT BLOGS
- Interior Design for Home Offices: Creating a Productive and Comfortable Workspace
- The Benefits of Working with An Architect for Your Construction Project
- Sustainable Interior Design: Suggestions and Best Practises
- Crafting Dreams into Reality: Dzign Tales - Your Leader in Home Interior Design in Faridabad | Dzign Tales
- Transforming Interiors: The Art of Interior Design by Dzign Tales